HomePloty
Download
HomePlotyOn the App Store and Google Play · free download

Enter sizes,your plan is ready.

With HomePloty you don’t need drawing skills to make a house plan: enter the measurements of a room, an apartment or a plot, and the app works out layout options, a dimensioned floor plan and an approximate building cost. If you like, you can get a PDF report for the layout you choose.

Get it on Google PlayDownload on the App Store

Not an official architectural project. The cost range is an approximate estimate, not a quote.

Plot size
Plot size
Dimensioned plan
Dimensioned plan
Room list and cost
Room list and cost
THREE MODES

From a room to a plot, in one app.

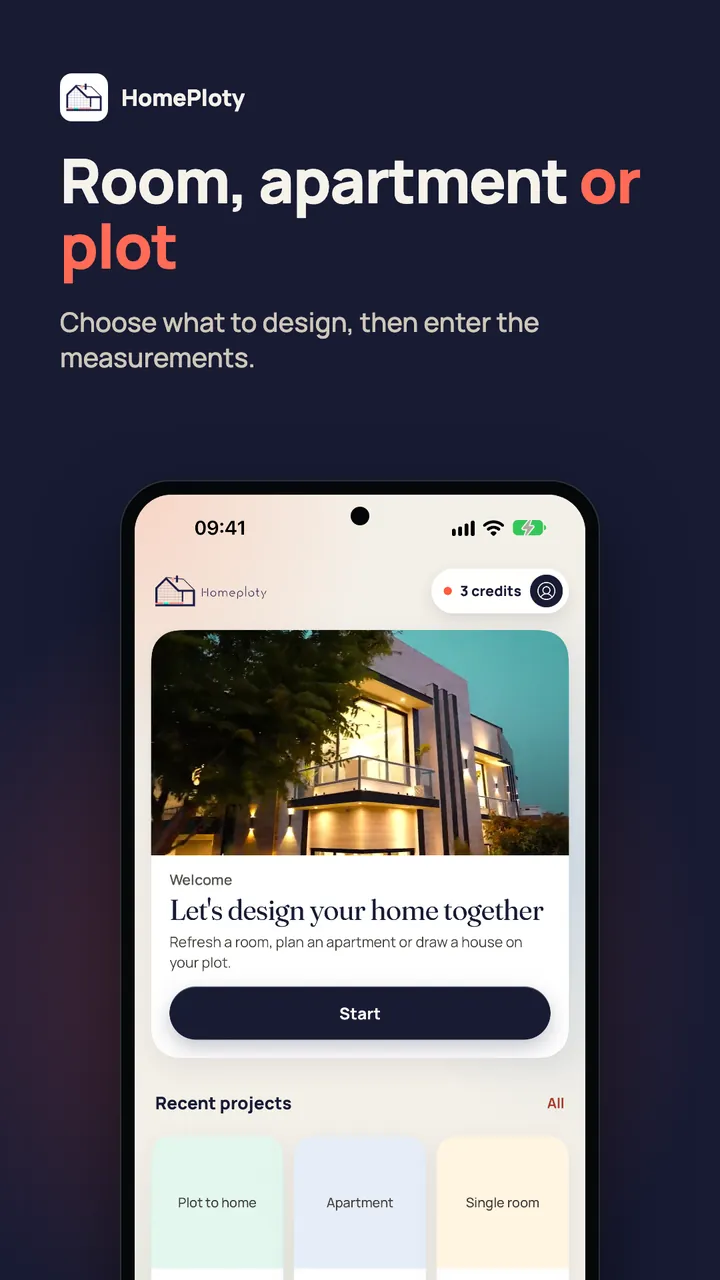
Choose what to plan and enter the measurements in metres. Nothing is generated until you confirm them.

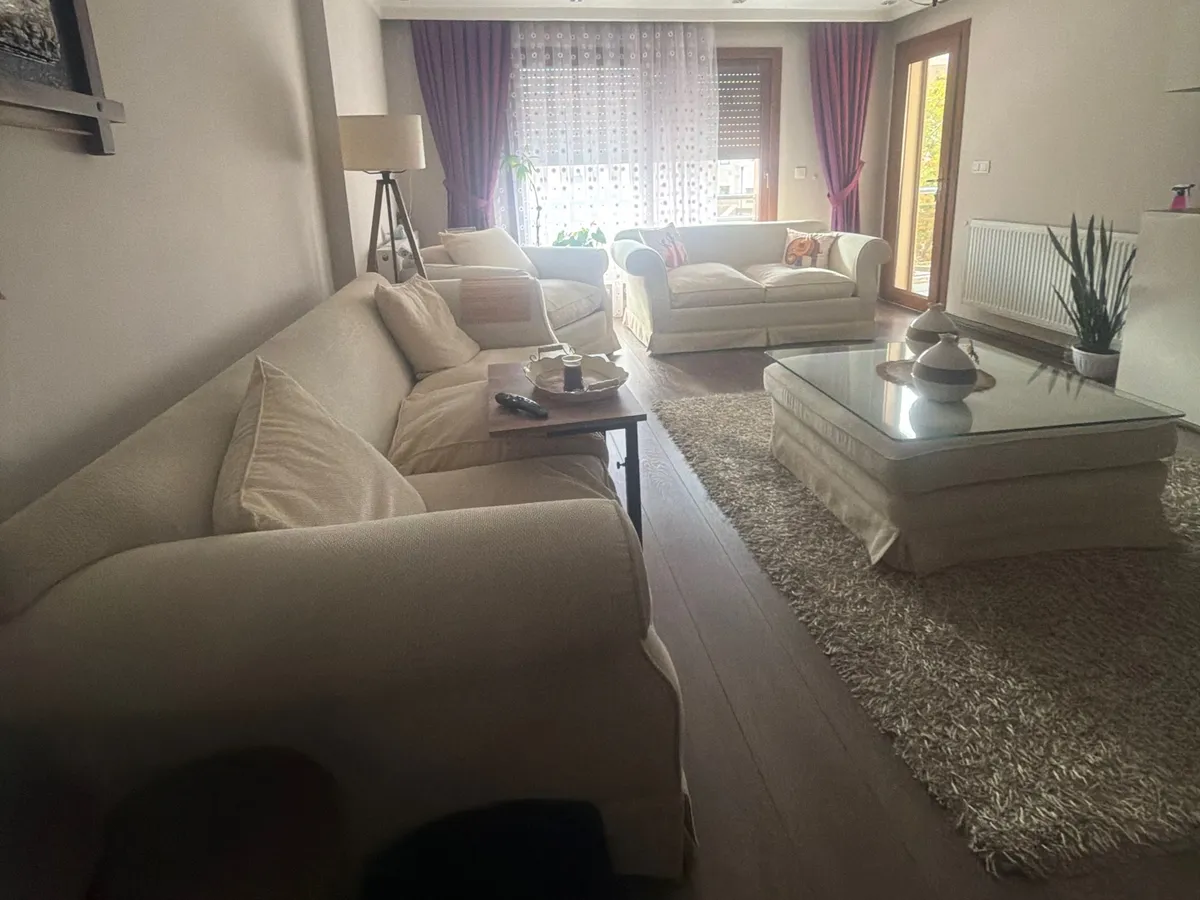
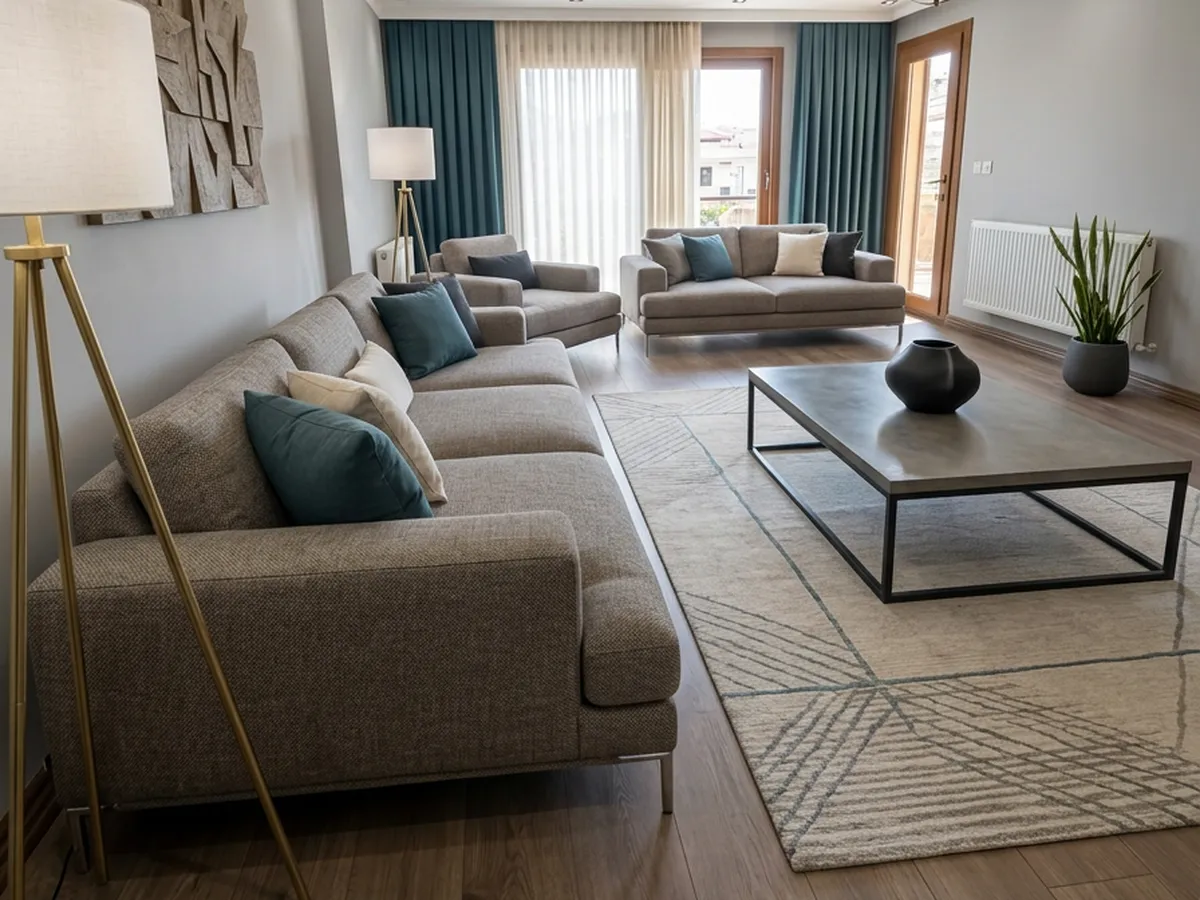
Single room · BeforeSingle room · AfterBeforeAfter

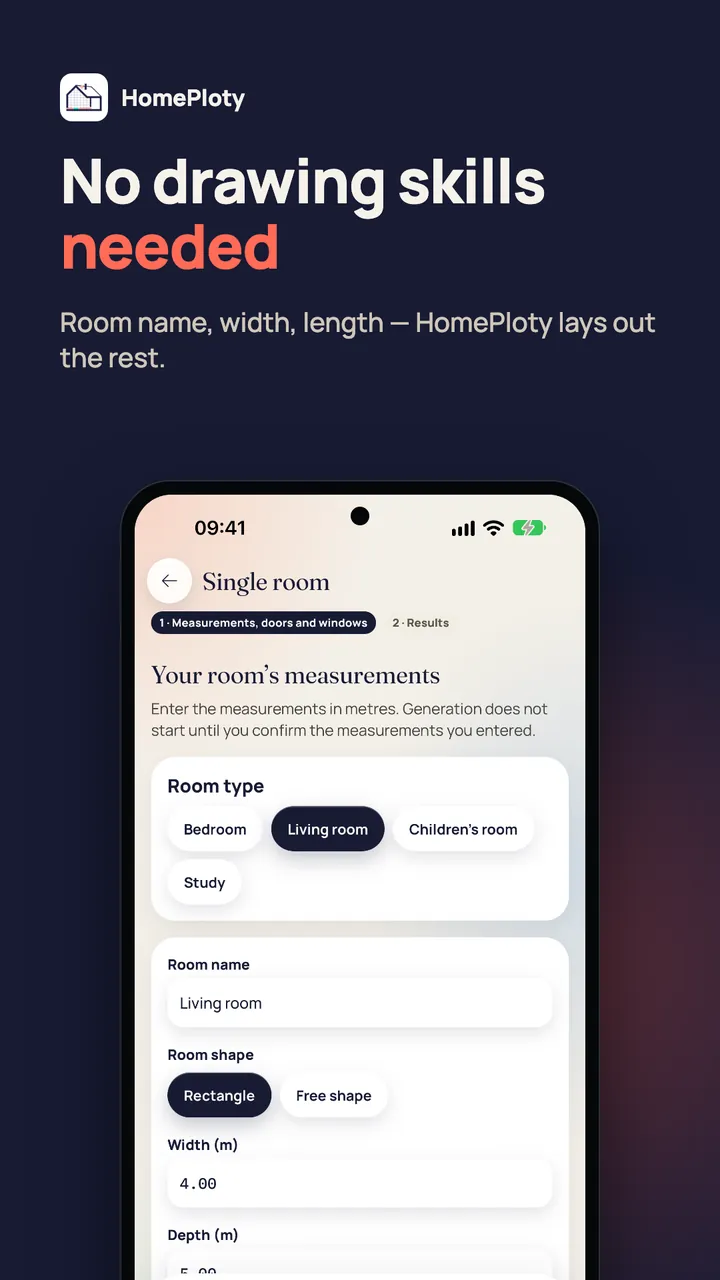
Single room

01

Enter the room’s name, type (bedroom, living room, children’s room, study), shape and measurements.

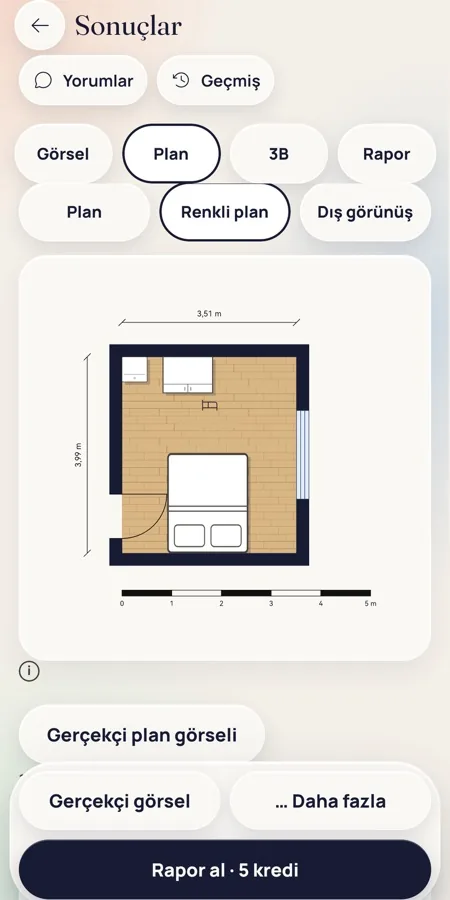
Get up to three layout options and a dimensioned 2D plan.
Apartment · BeforeApartment · AfterBeforeAfter

Apartment

02

Add your apartment’s rooms one by one, for example for a two- or three-bedroom flat, and enter each room’s size. Because the rooms’ positions relative to each other are not measured, the plan shows them side by side for readability, and the report says so.


Plot to home · PlotPlot to home · HousePlotHouse

Plot to home

03

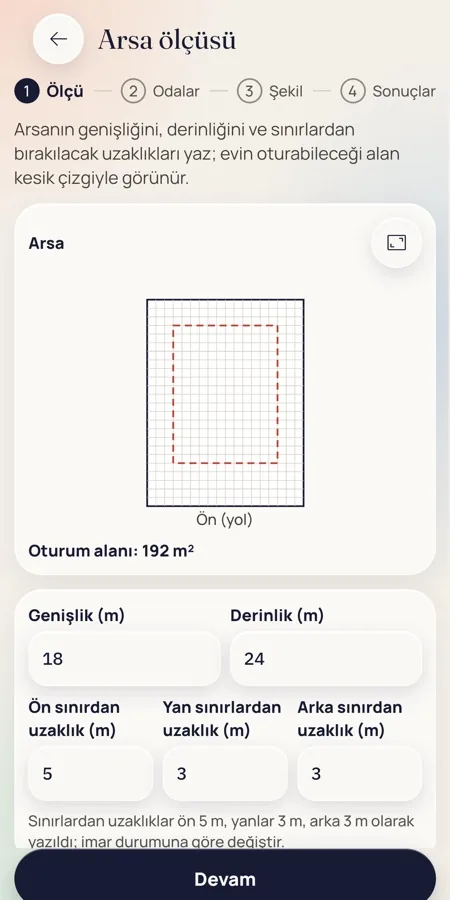
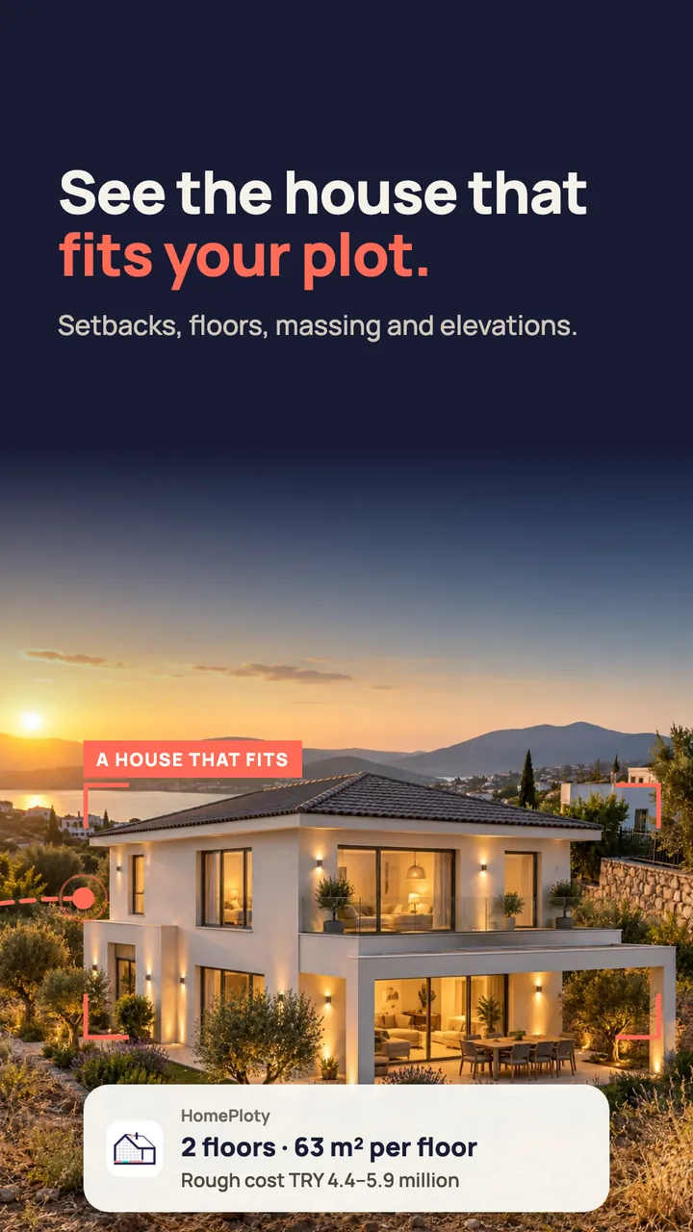
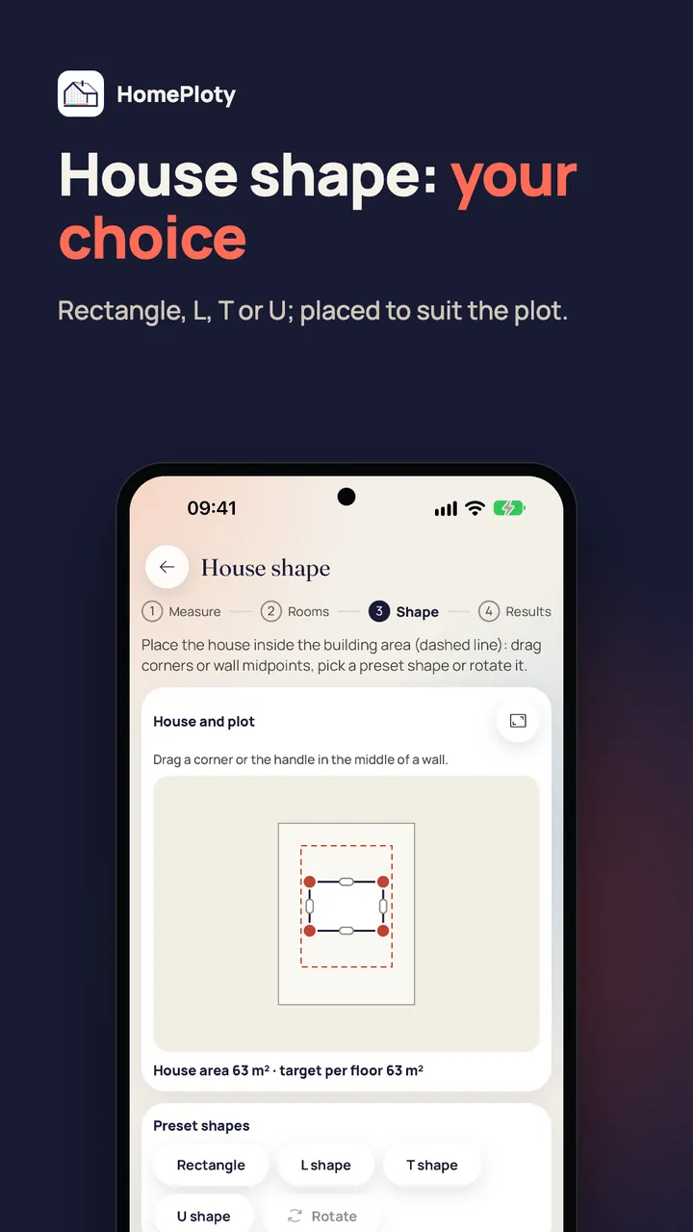
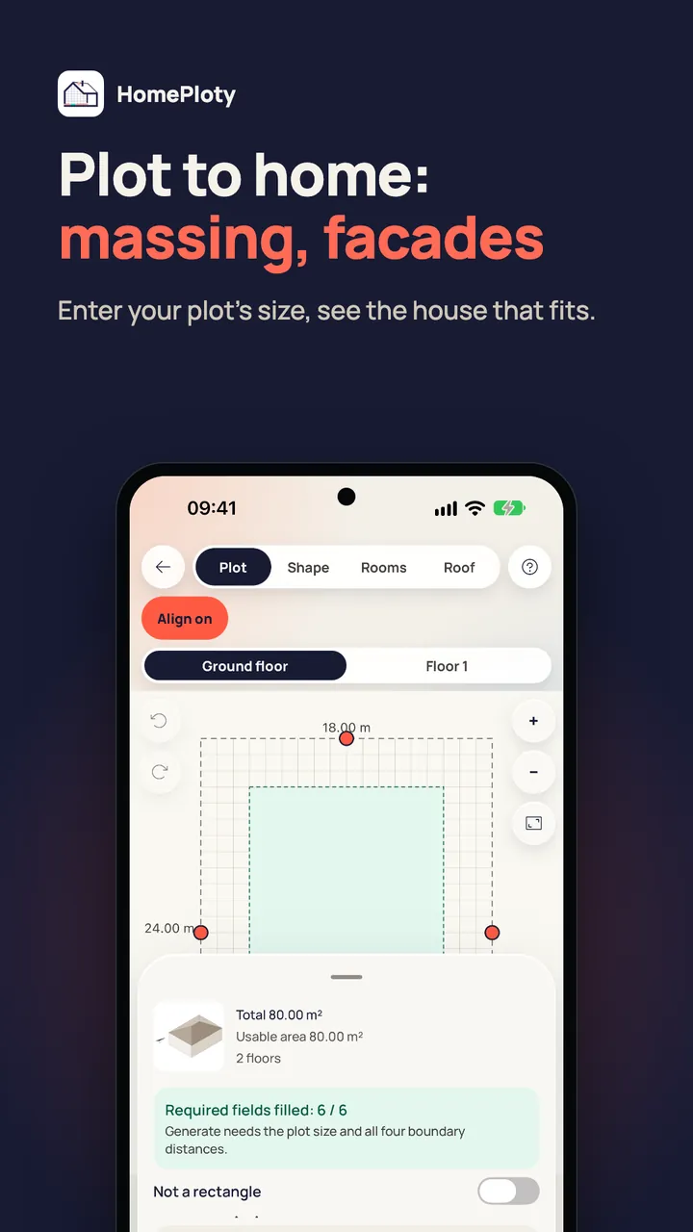
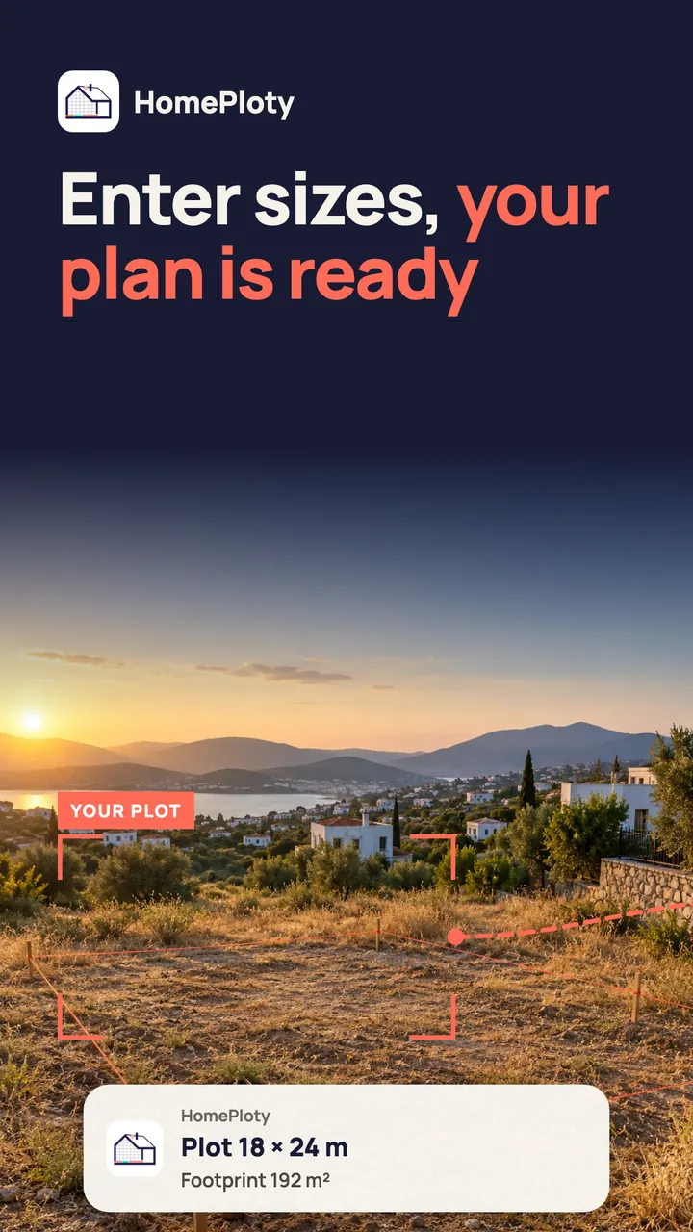
Enter the plot’s width and depth, the front, side and rear setbacks, the number of floors and the room programme; see three layouts that fit your plot, with massing and elevation drawings.

If you are thinking of building a house, it gives you a first idea before you talk to a builder.

HOW IT WORKS

Four steps to a dimensioned plan.

  1. 01Choose what to plan

    Single room, Apartment or Plot to home.

  2. 02Enter measurements in metres

    Nothing is generated until you confirm them.

  3. 03Generate and compare

    It can take a few minutes; you can ask to be notified when it finishes.
  4. 04Pick a layout, look at its dimensioned plan and cost and, if you want, get a PDF report
WHAT YOU GET

More than a sketch: a dimensioned plan.

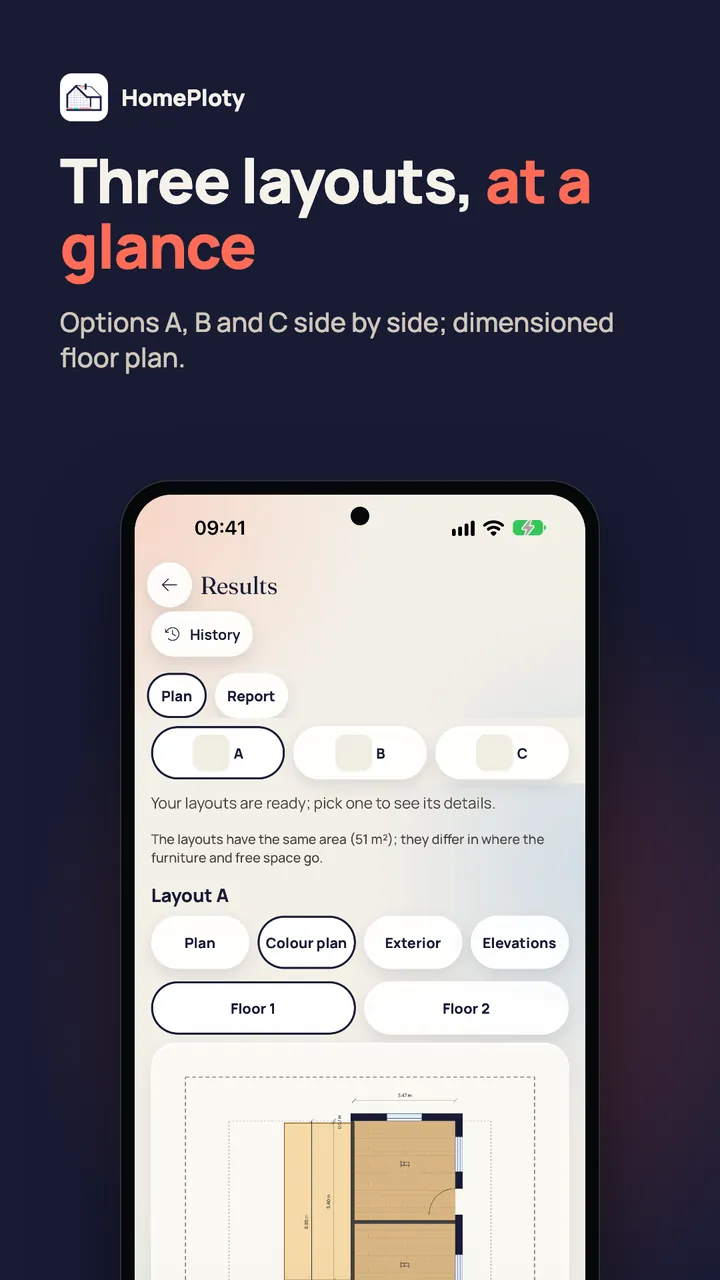
Three layout options (A, B, C) side by side
A dimensioned 2D floor planA measured house plan instead of a hand sketch.
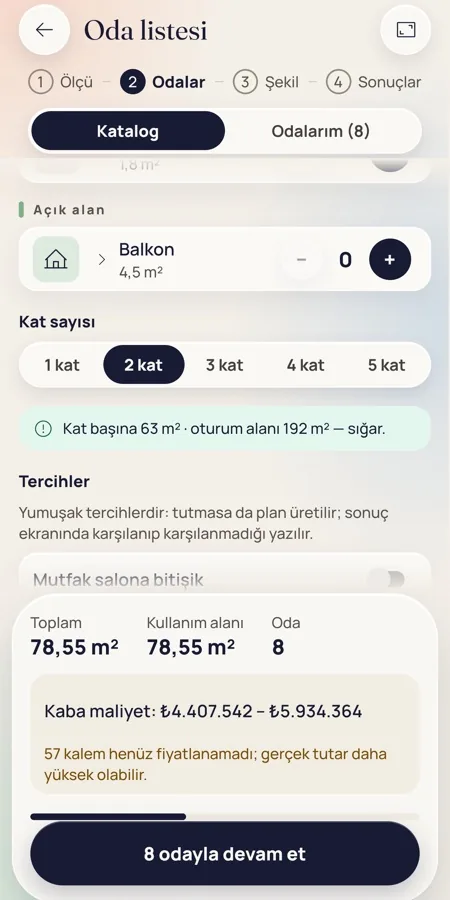
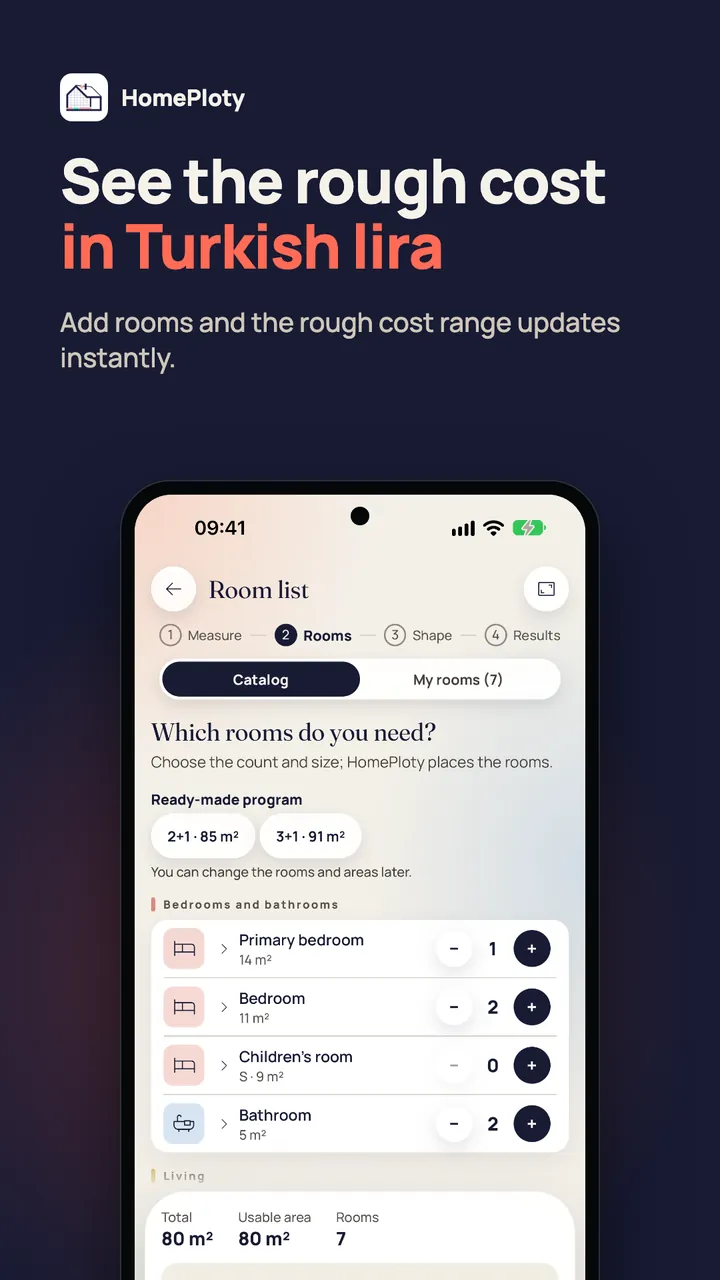
An approximate cost range (low, expected, high)The cost is calculated with provisional unit prices, marked "Provisional price" on screen. It is an estimate, not a quote.
A PDF reportA dimensioned plan, an item list and the cost range for the layout you choose. To share with family, an architect or a builder.
Screens

From inside the app.

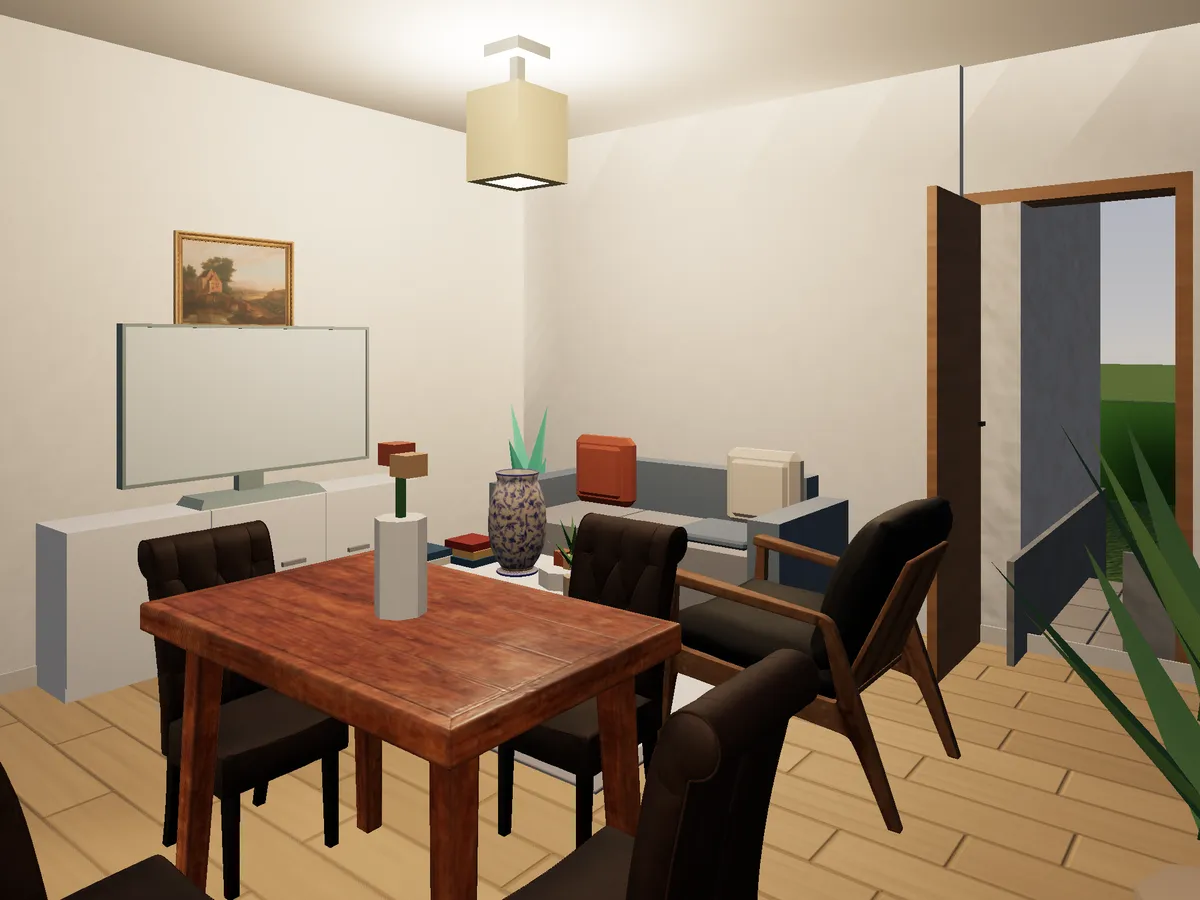
Enter sizes, your plan is readySee the house that fits your plotSee the rough cost in Turkish liraThree layouts, at a glanceNo drawing skills neededRoom, apartment or plotHouse shape: your choicePlot to home: massing, facades
Purchases

Pay per design, no subscription.

  • You buy each design separately, as a one-time purchase: Room, Apartment or House on a plot. The price is shown in the store in your own currency.
  • For a design you have bought, redesigns, extra images, video and the report are free (up to 40 actions per design).
  • New users get one free makeover image from a photo, once; you can try before buying.
  • If a design can’t be generated, your purchase is kept and you can try again.
  • There is no subscription or automatically renewing payment. Your earlier purchases remain valid.
Privacy

No sign-in, no ads.

  • No name, email or phone number; no sign-in. An anonymous account is created when you first open the app.
  • If you delete and reinstall the app on the same device, you continue with the same account.
  • No ads, no tracking.
  • You can export your data and delete your account inside the app.
IMPORTANT NOTICE

The layouts, plans and reports HomePloty produces are a conceptual preliminary study. They are not an official architectural project, a building-permit project or an engineering calculation, and do not replace them. The cost range is an approximate estimate, not a quote or a final cost. Results are based on the measurements you enter; they are not verified on site. Work with a licensed architect and engineer before any construction, renovation or permit application.

Get your home plan today.

Get it on Google PlayDownload on the App Store